Before and after

Before and after

Saturday, 17 September 2011

Week 5 demolition goes on

Kitchen moves on with some setbacks - there was a brain-fail during installation of drawer handles that will require new drawer fronts. Annoying considering how much effort has gone in to getting the kitchen this far. Still, the chimney is down to ground floor level.

Karen is proved right again - the room does seem much wider than the 12 inches we gained.

K tries out the sun room during a sunny interval

I climbed up the scaffolding to get an idea of the view we will get from our bedroom - the windows should be here within two weeks! It is a stonking view. We have to wade through the next six weeks of pain to get our reward.

click to get full impression


Monday, 12 September 2011

Week 5 - more holes

The house is really being bashed around now, and we are having to move furniture daily to stay ahead of the work.
New door to the sunroom - one leaf of brick cut through. You can see the white blown-in cavity insulation and the boiler flue.

Our bedroom window cut through outer leaf - it's big!

Windows east and west are getting smaller

Chimney now down to the first floor

Needling above the bedroom window to allow the insertion of new (big) lintel

Family bathroom taking shape - Martin has tiled the walls and the bathtub is under the dropsheet. Paint job by yours truly.


Monday, 5 September 2011

Week 4 - Day 1

Things are moving apace, and Karen and I are trying to keep up.
Scaffolding is going up

EPDM seal for the WC waste pipe in the back bathroom - this will be plastered in and make an airtight seal

This rusted lintel will come out to allow the door height to be increased ( new wall under plastic)

Slightly mis-named "pinning" to hold the wall up when the old lintel comes out

Rose vs scaffolding.


Karen's mum rang and asked if Karen was in the garden. I said no, due to a heavy shower and other things going on indoors. I didn't realise that the climbing rose at the back corner of the house was in conflict with the scaffolding. We plan to train this rose back on to the portico over the kitchen door, so it is worth preserving as much as possible.

Thursday, 1 September 2011

Week 3 - part 1

Backing up to last week, I sealed the plywood subfloor to the plaster walls for airtightness before the kitchen carcases went in. We will also tape the joints between the sheets of plywood. The floor will be dark slate.
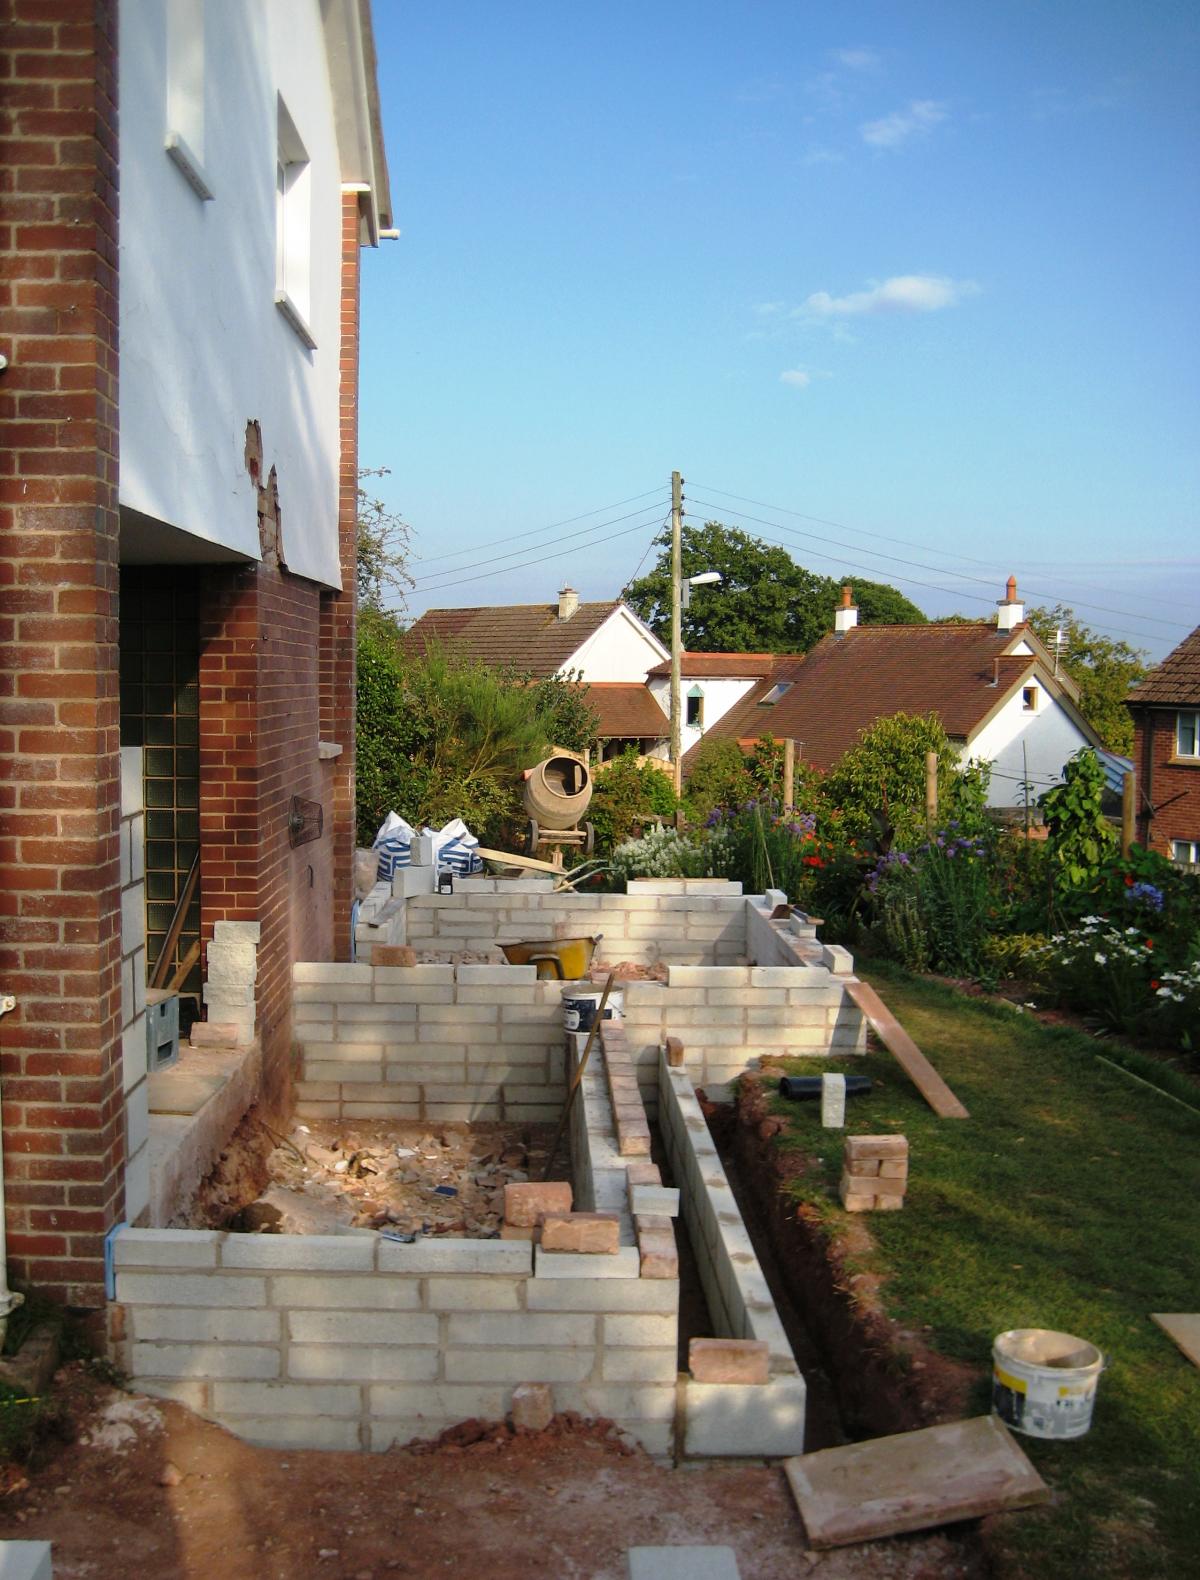
Simon and Sean have been re-filling the big hole with the foundation walls of the porch and sunroom so you can get an idea of what they will be like - they will get a grey-green slate finish.


Monday, 29 August 2011

Week 2 - part 2

Ben, Amandine, Ali and Kindra paid a visit for the holiday weekend and we put them to work as usual, but they did find time for sightseeing and visiting friends and relatives

Boys smashing things

Kitchen carcases moved into place- it's starting to look like a real kitchen

Family run - Saturday morning.
Lunch on Monday - barbecued leg of lamb and grilled corn on the cob for the tired team

Wednesday, 24 August 2011

Week 2 - part one


Monday - ready for the dig for the front porch and sunroom foundation

Ground was soft under a rock-solid crust, so Simon had to keep digging

Karen has had a memorable day today, and has recorded it for us:

Interesting morning.  Simon turned up as usual at 7.30 and started work.  He was expecting the concrete to arrive mid afternoon and after a while he went off to another job. Around 9 am I texted my friend Lyn as we had planned a coffee and catch up this week and it looked like it was going to be a relatively quiet day.  I started the hemp insulation (nice oaty smell!) in the bathroom wall to reduce the sound in the partition wall.  

 Lyn phoned and said she’d love to come over but had to discuss the day with her partner, Martin, to see if it would work into their busy day.
Around 10 am Simon came back saying there had been a change of plan and the concrete was arriving that morning.  Within no time at all the lorry was here and it was all action stations.  I hurried around covering the plants in the front flowerbed that seemed to be in the firing line for a concrete shower. After a failed first attempt to stretch the hose to the excavated site the lorry had to turn around and approach from the other way around.  So after about half an hour of noisy manoeuvrings they were ready to pour.   
Click and zoom to admire the garlic crop drying on the edge of the bed.

I was out in the garden recording the flow pouring in when a lorry came to a halt at the end of our road.  Ah, yes, here was our new loo being delivered. As the road was fully blocked with the cement truck and the other entrance to the road too narrow for driving all the way around I suggested the loo was delivered to our neighbour’s driveway and, as Derek was watching proceedings, approval was easily given.  The delivery sheet was thrown over the hedge so I could sign the loo had been received.  As soon as they left our friendly postman John appears and throws our post over the hedge. Even he could not walk passed the lorry.  Within seconds a man appears from nowhere standing at the front door.  Ah, yes, here is the man who has driven down from the Midlands to pick up our kitchen cupboard doors as the cupboards had arrived (7.30am Saturday)  incorrectly,  with doors off and parts not assembled. I greet him and offer a hot drink.  Just as I hand him his tea and start to go through the list of returning items the phone goes – my sister, Viv, with a question for me. 
That should hold up a rocking chair!


Then back to the list and another phone call – my sister, Julia, en route to Heathrow, to share the wonderful news that my nephew (who has been on tenterhooks for the last 6 days waiting for a remark of his English A level hoping for an upgrade to an A grade)  has now got that upgrade and hence able to take up his place in September to read music at Cambridge. Fab news. Visitors at the back door – ah, yes, it’s Lyn, come (with Martin) for coffee.  Off to brew coffee and another appearance at the back door.  It’s the man from Western Power who has dropped by unannounced to check out how our electric supply and meter will be moved to allow for the exterior insulation.  Terry (kitchen cupboards) is happily chatting with Lyn and Martin and Mike (electricity) seems in no hurry to miss out on the party! This was starting to feel like a Brian Rix farce.  As this is all going on the 6 tonne dump truck and the mini digger are collected from the road – cleverly parked off site by Simon. One by one everyone peeled off leaving Simon and I clearing up the aftermath and me tucking into a 3pm lunch!


Oh, and tonight before dinner we installed the airtightness membrane after relocating the light cable so I can have a really good reading light in the bath!


Saturday, 20 August 2011

Week 1

We are now underway- Building Notice has been filed, and the Building Control Officer has made his first visit. Our builder, Simon Mildon, arrived on Monday morning at 7.25 and has been going full pelt with his team, Chris and Jack. Last week Martin came and stripped out the bathroom.

 Existing dining room/ future kitchen was stripped of floor and ceiling, and north facing window that will be over the kitchen sink is blocked up to make a more sensible 1m x 1m (3ft x 3ft) window.


Next, first fix electrics by Glen and plumbing by Eddie went under floor and into walls, so Karen and I (98% Karen) could install a mesh to hold the sheeps wool insulation. We chose sheeps wool not just because it smells nice and is a domestic product, but because of its ability to take up and release moisture, reducing the likelihood of moisture-related problems under the floor. Karen stopped at 9.30 on Thursday night.

Then the new plywood subfloor went down on Friday. Kitchen cupboards arrived this morning; we were expecting the van at 11.30, but had a call at 7.00 to say he was arriving in half an hour. We finished unloading in time for me to join the 9.00 run with Crediton Running Network. I delivered a trailer full of broken pine floorboards to the tip before sitting down with the paper and coffee at 11.30.
 Almost forgot - Simon cut the door opening from the kitchen to the dining room (or dining zone as Karen prefers - it's not a separate room. There is ongoing discussion about what to do with this wall to prevent thermal bypass, but that is for another day!