Before and after

Before and after

Saturday, 29 October 2011

Insulation!

   The house is now fully clad in insulation- things are moving forward except on the kitchen front. Our clever re-purposed stainless steel catering tables came back from fabrication and don't fit. Terry assures us he will sort them out Tuesday.
Our new bedroom
With floor and plaster - wet plaster on external wall is part of the airtightness strategy

Lots of wall insulation
Karen loves her ear defenders
Counter needs some help
You can see the new architecture, and see the link to the planning images now

These colours are adjacent on the colour wheel, but miles apart in the flesh

Due to shuttling around, I deleted the lated photos from the camera before putting them on this computer. I'll add the latest tomorrow. Can we decide on the render colour before the render boys leave?

Sunday, 16 October 2011

Two steps forward and one step back

The project is still steaming along, The front door is in, and there is one window to go. The external insulatin and render contractor will be arriving this week, and we are about to order the stair, which will take a few weeks. The only setback was the timber floor in the sitting room/dining room; the suspected woodworm activity was throughout and the joists must be replaced. Better to find out now!

Tom came for the weekend. He and Karen emptied the middle bedroom, sanded the floor, varnished the floor, painted it and we moved everything back in tonight. Tom also built shelving for the big back bedroom. And we managed to watch both Rugby World Cup matches.

The old patio door comes out - it will be re-used as the front of the studio


Bedroom 5 is gone - two storey entrance hall is revealed

Floor ready for rebuilding


Full size drawing - the best kind! I'm doing the ventilation system and it's a steep learnng curve for everyone.


We have a load of rubble to shift


Sunday, 2 October 2011

Is it really Week 7?


We have now reached the really stressfull part of the project. We have moved out to permit the final demolition to take place, while trying to minimise the mess and damage to the things that are still in the house. Karen spent a lot of time today trying to save plants and the soil they're in from thick layers of concrete block dust and is not a happy client today.

Drilling out the sunroom door


 The windows were supposed to arrive on Tuesday, but they didn't. At first it was thought that they had not left the warehouse in Poland. Then they told us that they were stuck in Oxford while the other part of the load was taken off. In the end, only six windows arrived on Wednesday.
Should be 18 windows and doors in here

The humungous bedroom window goes in


The bedroom takes shape
The new kitchen door is in, and the slate floor is coming on.

We were pretty worn out this week, and yesterday were at the house installing the airtightness barrier to the ceiling of the middle bedroom before going to a film. We emptied the attic and Karen sorted it our today on her own. Oh, and I started my teaching job on Friday, so all in all there's a lot going on. The boys finally got the veranda and sunroom slabs poured, and started moving the rainwater gulleys in anticipation of the external wall insulation.

Saturday, 17 September 2011

Week 5 demolition goes on

Kitchen moves on with some setbacks - there was a brain-fail during installation of drawer handles that will require new drawer fronts. Annoying considering how much effort has gone in to getting the kitchen this far. Still, the chimney is down to ground floor level.

Karen is proved right again - the room does seem much wider than the 12 inches we gained.

K tries out the sun room during a sunny interval

I climbed up the scaffolding to get an idea of the view we will get from our bedroom - the windows should be here within two weeks! It is a stonking view. We have to wade through the next six weeks of pain to get our reward.

click to get full impression


Monday, 12 September 2011

Week 5 - more holes

The house is really being bashed around now, and we are having to move furniture daily to stay ahead of the work.
New door to the sunroom - one leaf of brick cut through. You can see the white blown-in cavity insulation and the boiler flue.

Our bedroom window cut through outer leaf - it's big!

Windows east and west are getting smaller

Chimney now down to the first floor

Needling above the bedroom window to allow the insertion of new (big) lintel

Family bathroom taking shape - Martin has tiled the walls and the bathtub is under the dropsheet. Paint job by yours truly.


Monday, 5 September 2011

Week 4 - Day 1

Things are moving apace, and Karen and I are trying to keep up.
Scaffolding is going up

EPDM seal for the WC waste pipe in the back bathroom - this will be plastered in and make an airtight seal

This rusted lintel will come out to allow the door height to be increased ( new wall under plastic)

Slightly mis-named "pinning" to hold the wall up when the old lintel comes out

Rose vs scaffolding.


Karen's mum rang and asked if Karen was in the garden. I said no, due to a heavy shower and other things going on indoors. I didn't realise that the climbing rose at the back corner of the house was in conflict with the scaffolding. We plan to train this rose back on to the portico over the kitchen door, so it is worth preserving as much as possible.

Thursday, 1 September 2011

Week 3 - part 1

Backing up to last week, I sealed the plywood subfloor to the plaster walls for airtightness before the kitchen carcases went in. We will also tape the joints between the sheets of plywood. The floor will be dark slate.
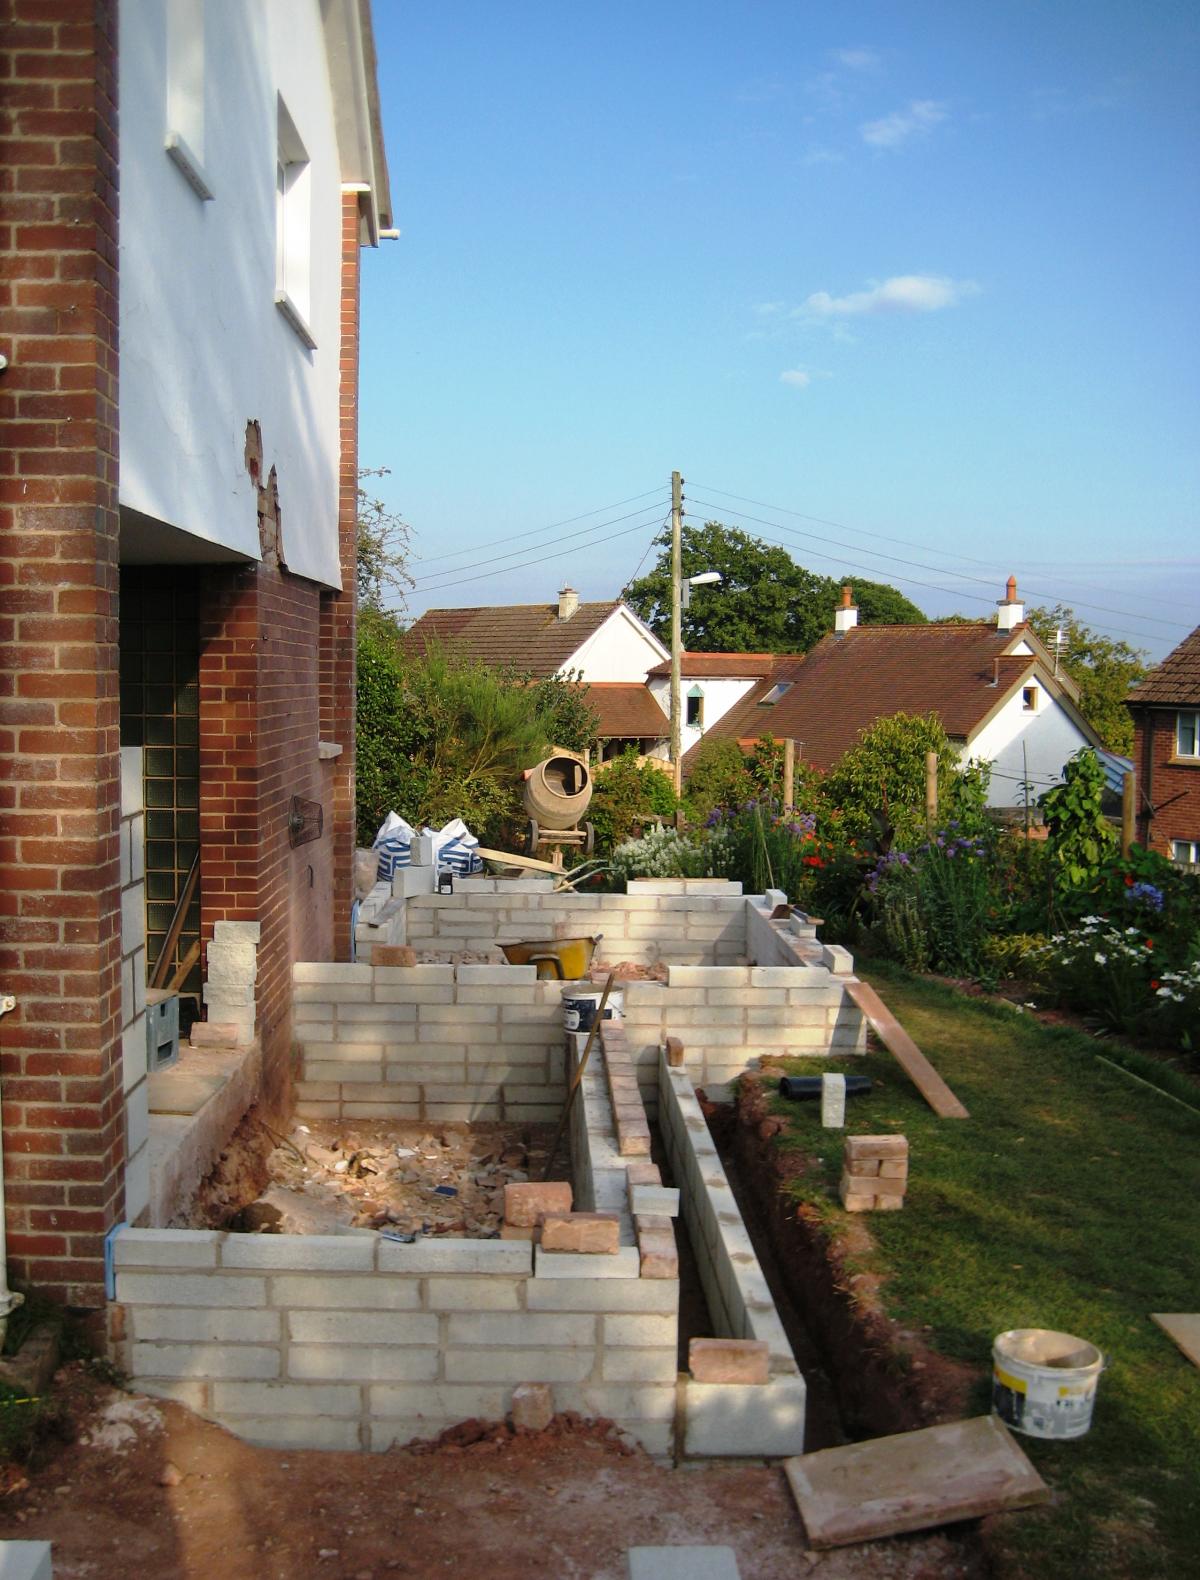
Simon and Sean have been re-filling the big hole with the foundation walls of the porch and sunroom so you can get an idea of what they will be like - they will get a grey-green slate finish.